

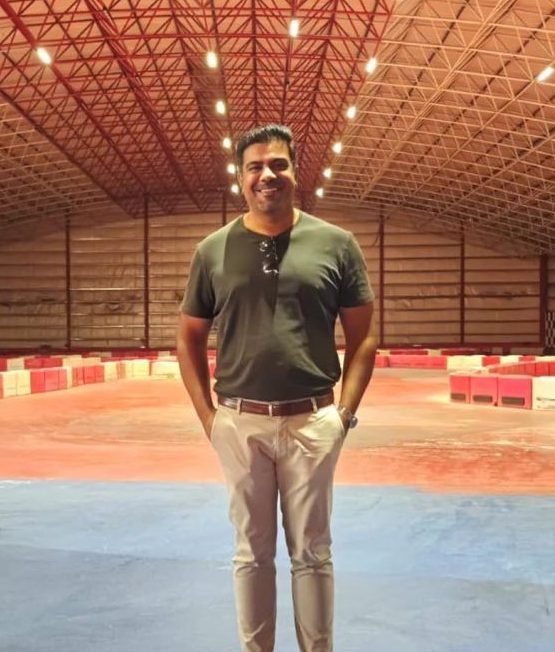
From the Nur Khan aircraft-maintenance hangar in Islamabad to the sculptural Eagle Gate at PAF Base Bholari, Zeeshan Ahmed helped turn a structural system once sourced from abroad into a Pakistani design-and-manufacturing capability.
Islamabad: Pakistan had the buildings that demanded long, column-free spans—aircraft hangars, terminals, halls and monumental gateways—but for years it did not have a home-grown industry capable of delivering space frames from first calculation to final erection. Zeeshan Ahmed set out to change that.
A national first, built at home
Ahmed is credited as the first person in Pakistan to establish an indigenous, end-to-end capability for space-frame structures: designing the geometry, engineering the connections, manufacturing the components and erecting the finished structure locally. It was more than a single roof. It was the beginning of a domestic system and supply chain.
Space frames are lightweight, three-dimensional steel lattices. Their triangular geometry spreads loads through many interconnected members, allowing roofs to cover large areas with fewer internal columns. Internationally, the system is common in airports, stadiums and exhibition halls. In Pakistan, however, the specialist knowledge, connection technology and fabrication process had largely remained imported or fragmented.
Ahmed brought those pieces together through Jazari Steel, the venture through which his early space-frame work was developed. His present engineering work continues through Zeeshan Ahmed Engineering Services (ZAES) and Indus Metal Systems, combining structural design with the fabrication and erection of advanced steel buildings and free-form structures.
The first landmarks
Two early projects made the new capability visible: PIA’s Nur Khan Engineering Complex hangar at Islamabad International Airport, and the Eagle Gate at the entrance to PAF Base Bholari in Sindh. One was a working aviation facility; the other was a piece of structural sculpture. Together, they demonstrated the range of what locally engineered space-frame construction could achieve.
A hangar for PIA at Islamabad
The Nur Khan Engineering Complex was created as PIA’s first engineering hangar at the new Islamabad airport. Inaugurated in April 2022, the facility gave the national carrier a covered northern base for aircraft maintenance, reducing the need to send aircraft to Karachi for routine work.
For Ahmed, the project carried a second significance. An aircraft hangar demands a wide, unobstructed working floor, generous clearance and a roof that can carry loads without filling the space below with columns. It was precisely the kind of challenge for which a space frame is suited—and a highly visible proof that the system could be designed and produced in Pakistan.
The eagle that had to resist the wind
At PAF Base Bholari, Ahmed’s team translated the form of an eagle into steel. The entrance structure extends in a dramatic cantilever, with its wings projecting over the roadway and much of the form suspended above open space.
Its location made the engineering especially demanding. Bholari lies in a strong wind corridor in Sindh, where an exposed sculptural structure must resist sustained lateral pressure as well as gravity. The project therefore joined architecture, aerodynamics, structural analysis, fabrication tolerances and erection planning in a single object—an early statement that indigenous engineering could also be iconic engineering.
Three disciplines, one way of thinking
Ahmed’s approach is shaped by an unusual combination of disciplines. His academic path spans civil engineering at UET Taxila, structural engineering at UET Peshawar and mechanical engineering at Purdue University. He does not treat those fields as separate labels; he uses them as different lenses on the same problem.
Civil engineering provides the understanding of buildings, foundations and construction. Structural engineering supplies the tools to trace loads, control deflection and design safe members and connections. Mechanical engineering adds an instinct for mechanisms, manufacturing, production tolerances and how components must actually fit together on the shop floor and at site.
That overlap matters in space frames. A successful structure is not simply a calculation model. It is a manufactured kit of nodes and members that must be repeatable, transportable and buildable. The geometry must survive the journey from computer model to cutting machine, welding fixture, coating line, truck and crane.
From pioneer projects to a wider portfolio
Once the local capability had been demonstrated, the work expanded beyond conventional space-frame roofs into bridges, grid shells, large canopies and rapid-build steel systems. The common thread was the same: complex geometry translated into components that could be produced and assembled in Pakistan.
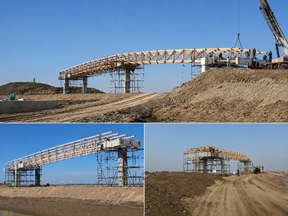
For AMCORP and Pakistan Petroleum Limited, the team designed, fabricated and installed a 10,000-square-foot pre-engineered bridge structure at an oil-exploration site in a creek area of interior Sindh. Remote access made modularity essential: the structure had to be broken into transportable pieces, assembled efficiently and still deliver the required stability and load-carrying performance.
At the University of Management and Technology in Lahore, a 23,500-square-foot canopy showed how a triangulated steel system could cover a major gathering space without interrupting it with intermediate columns. The roof turned structural efficiency into an architectural experience: the load-bearing pattern remains visible as part of the space.
In Lahore’s Central Business District, the work moved into double-curved grid-shell geometry. The 100-tonne gateway demands precision at every stage: digital modelling, node definition, fabrication, temporary support and erection. Small dimensional errors can accumulate rapidly across a free-form lattice, so the structure depends as much on manufacturing discipline as on analysis.